





Trinity School – Interior Renovation
Location: Atlanta, GA
Client: Trinity School
Architect: Chapman Coyle Chapman
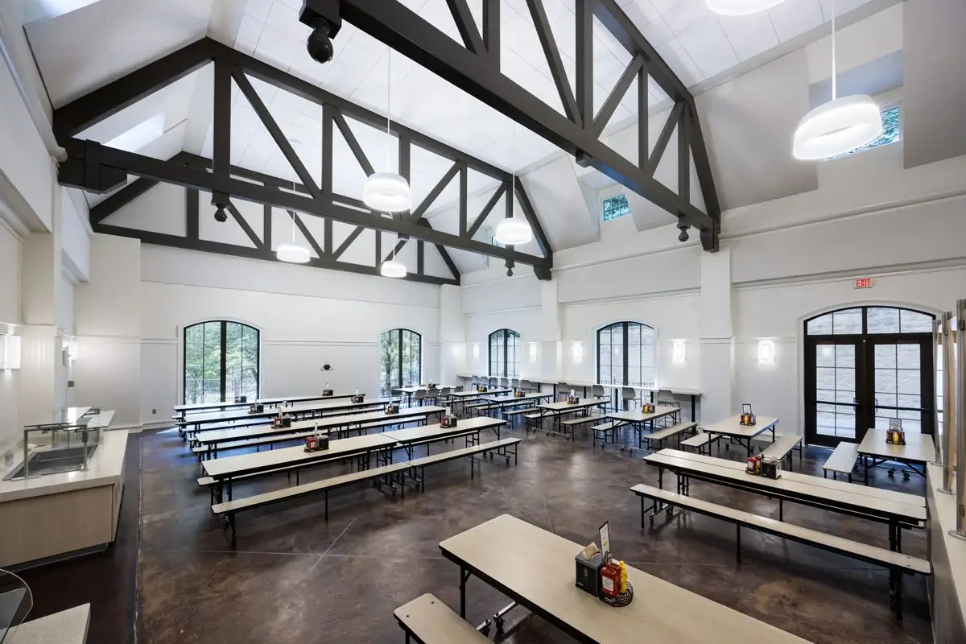
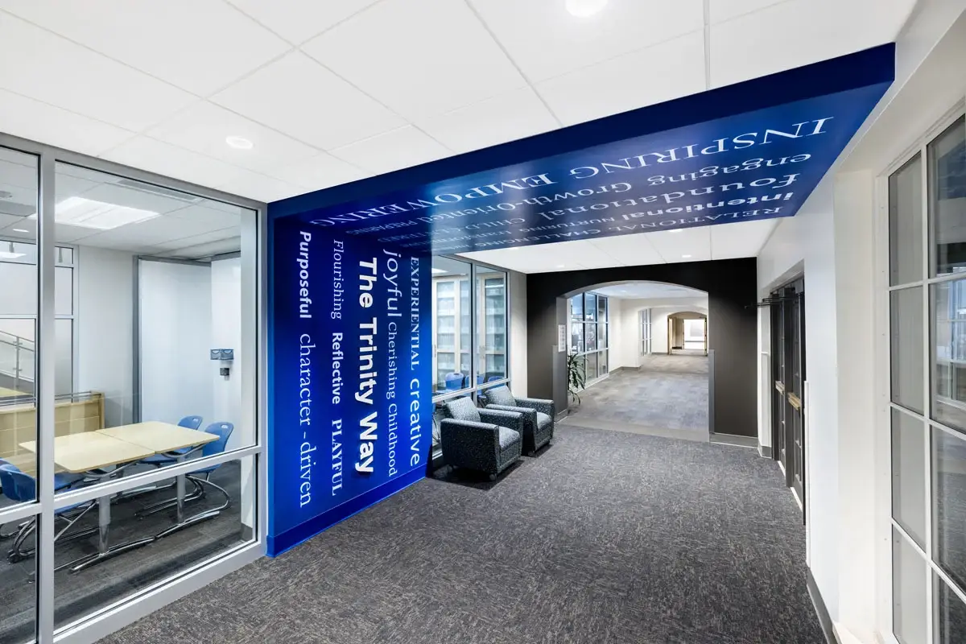
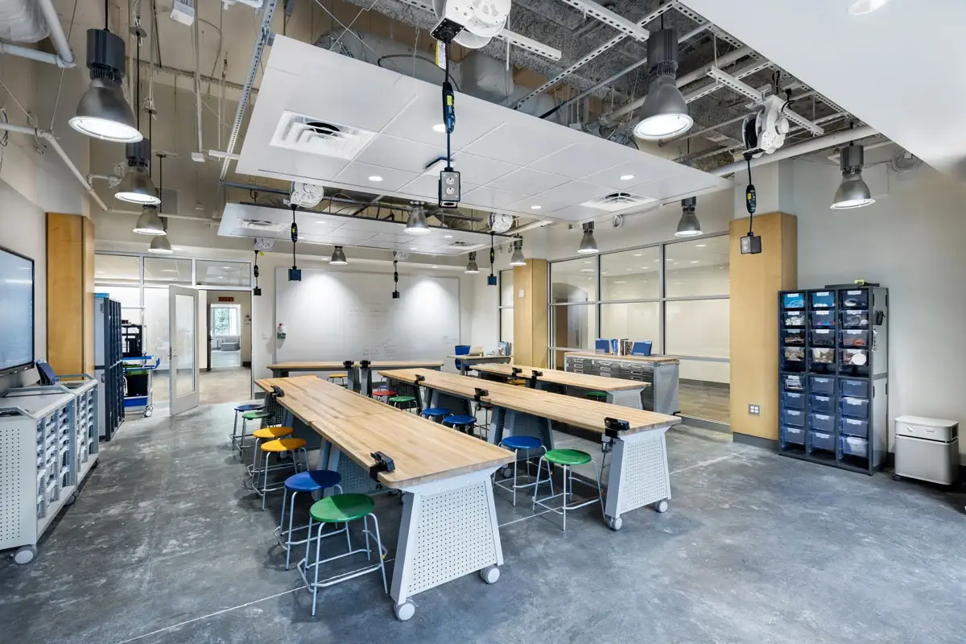
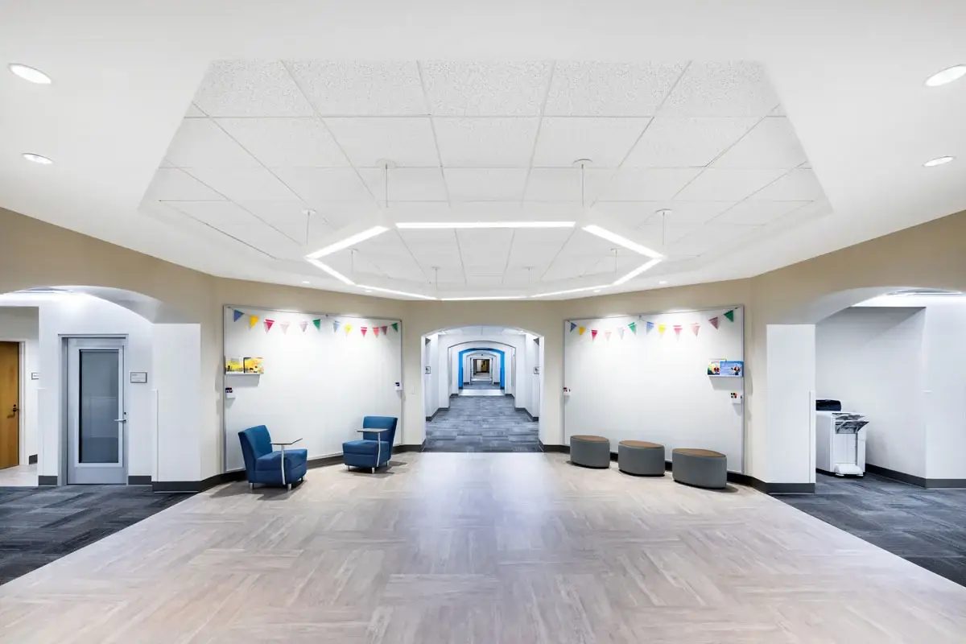
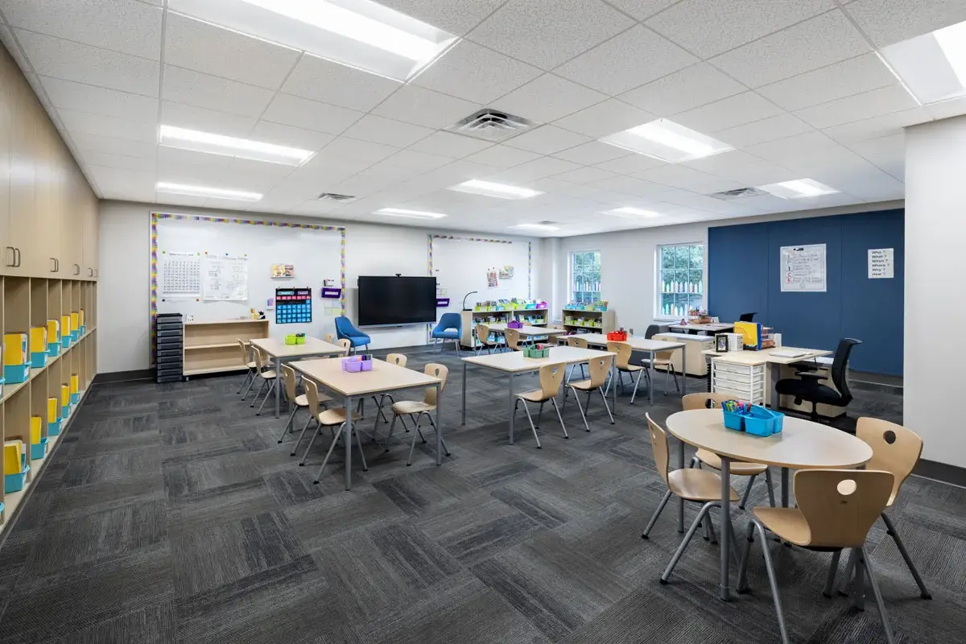
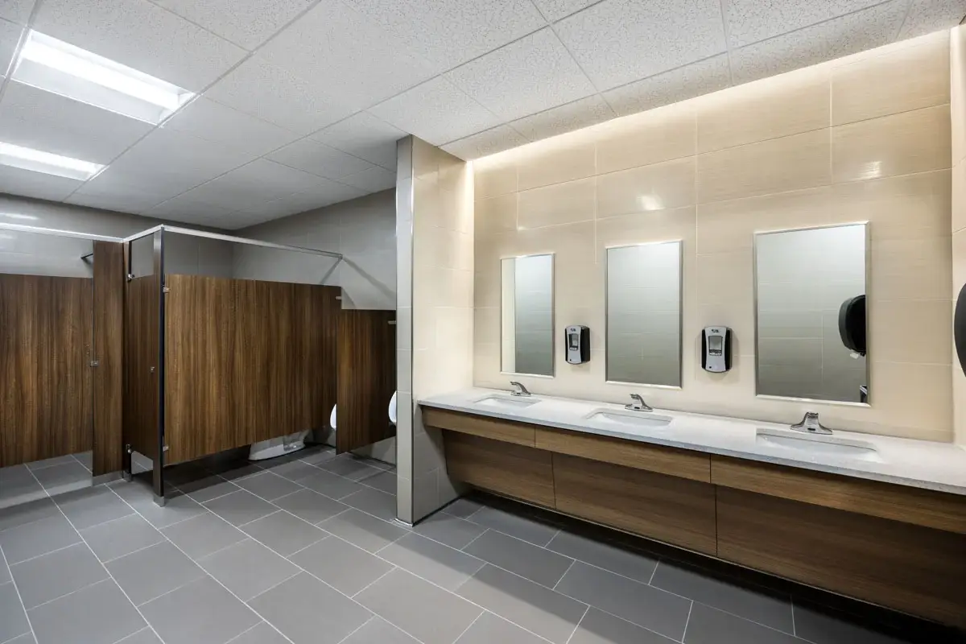
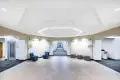
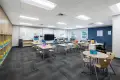
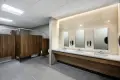
Project Overview: Renovation of 33,680 square feet of classroom, dining hall and lab space at Trinity School. The project included new ceilings, lighting, flooring and millwork, along with upgrades to storefronts, bathrooms, marker walls, paint and acoustical panels. Work also included full window replacement on Level 200 as part of a phased window replacement program.
The project was completed on a nine-week summer schedule while the campus remained active and summer camp programs continued to operate.


